<-- style PDP --> 102-925 Bayly Street, Pickering - Condo Townhouse for sale for $499,999
  • sold
  • leased

102-925 Bayly Street

Pickering, Ontario, L1W 1L4 - West Shore

$499,999$000000

  • Neighbourhood

    West Shore

  • Major Intersection

    West Shore/Bayly

  • Listed Since: 158 day(s)

  • Last update: 137 day(s) ago

Overview

  • Property Type

    Condo Townhouse, 2-Storey

  • Bedrooms

    3

  • Bathrooms

    2

  • Square Feet

    1000-1199

  • Exposure

    East

  • Total Parking

    1

  • Maintenance

    $525

  • Taxes

    $2,963.00 (2025)

  • Balcony

    Terr

Property Description

Property description for 102-925 Bayly Street, Pickering

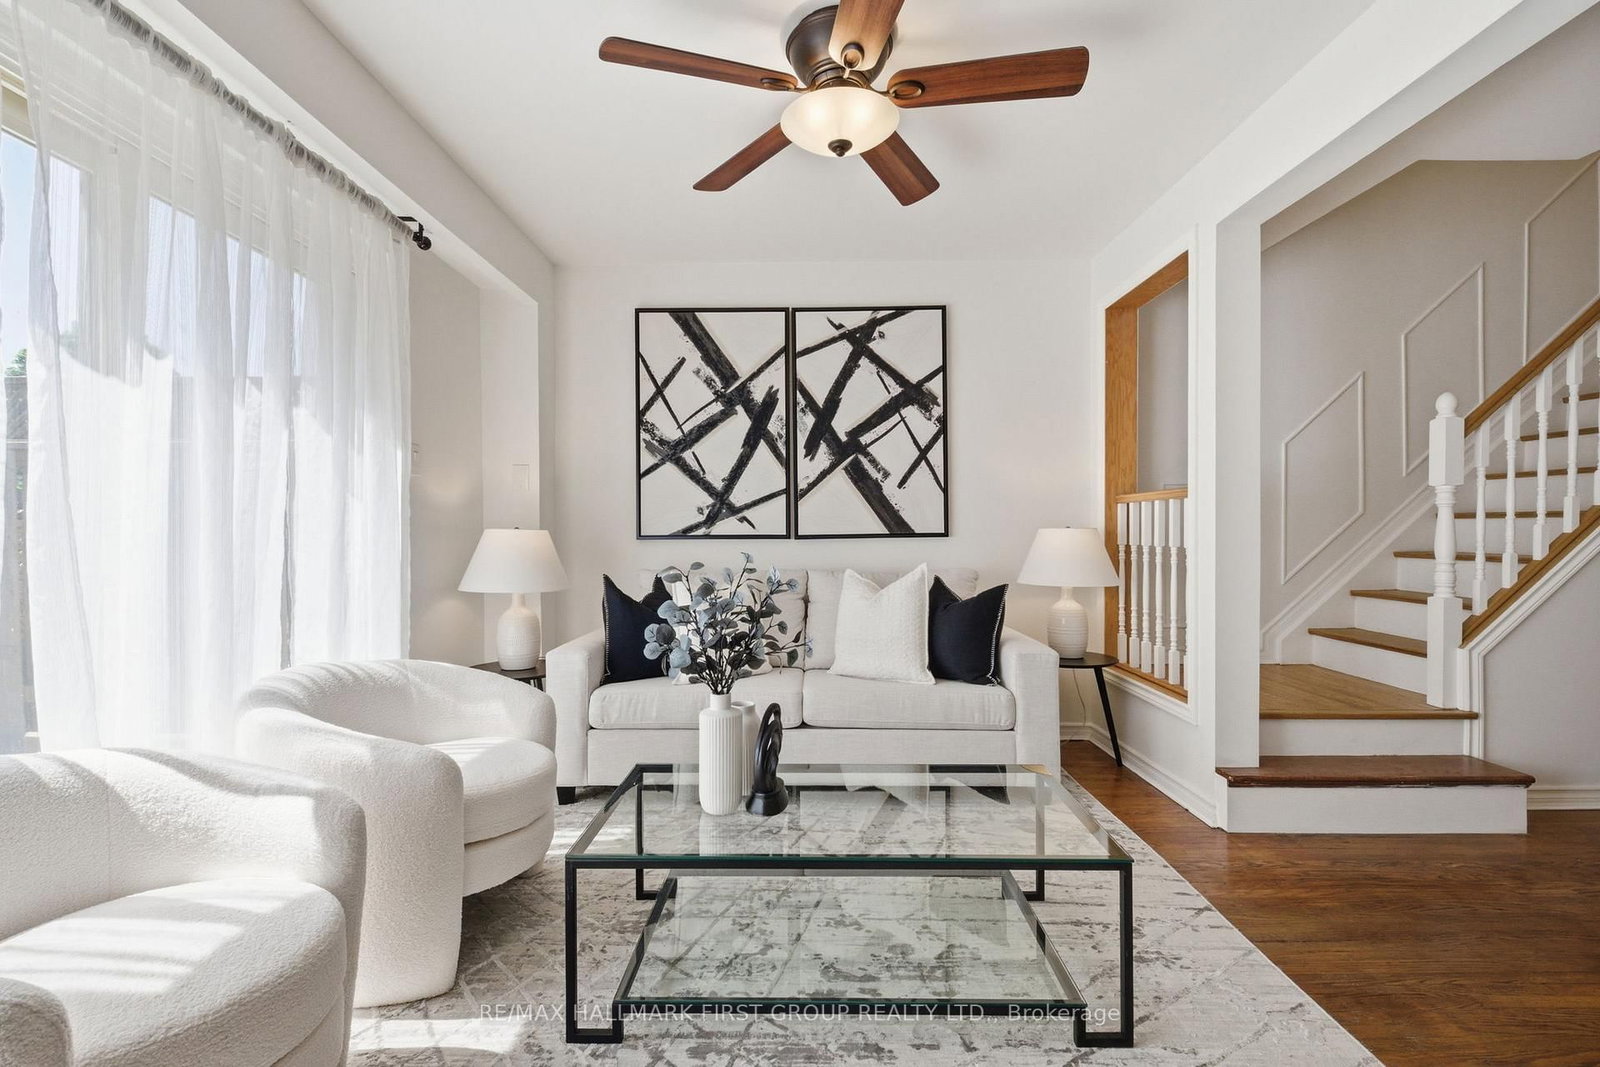
In the Heart of Pickering! Located in the West Shore area Family-friendly complex. Great for first-time buyer, growing family, or investor Close to GO station. Functional layout offers generous principal living areas. Open atmosphere perfect for everyday living and entertaining. Situated close to trails, public beach, parks, shopping. Quick access to major highways The location delivers convenience, lifestyle, and future growth potential. Located in the sought-after West Shore community, this beautifully maintained 3-bedroom townhome offers the perfect blend of comfort, space, and convenience. Featuring hardwood floors throughout, this home boasts a bright and functional layout with a large living room complete with a cozy fireplace and walk-out to the backyard-ideal for both everyday living and entertaining. The eat-in kitchen provides ample space for family meals, while the finished basement adds valuable additional living space for a rec room, home office, or growing family needs. Enjoy a prime location within the complex, with your front doorstep overlooking a tranquil ravine setting. Conveniently located close to Pickering GO Station, Pickering Town Centre, Highway 401, parks, and schools-all within walking distance or a short drive. A fantastic opportunity to own in a family-friendly neighbourhood with everything at your fingertips!

Listed by RE/MAX HALLMARK FIRST GROUP REALTY LTD.

  • MLS #

    E13241098

  • Sq. Ft

    1000-1199

  • Sq. Ft. Source

    MLS

  • Year Built

    Available Upon Request

  • Basement

    Finished

  • View

    n/a

  • Garage

    None

  • Parking Type

    Owned

  • Locker

    None

  • Pets Permitted

    Yes-with Restrictions

  • Exterior

    Brick

  • Fireplace

    Y

  • Security

    n/a

  • Elevator

    n/a

  • Laundry Level

    n/a

  • Building Amenities

    n/a

  • Maintenance Fee Includes

    Parking, Water

  • Property Management

    East Way Management

  • Heat

    Forced Air

  • A/C

    Central Air

  • Water

    n/a

  • Water Supply

    n/a

  • Central Vac

    N

  • Cert Level

    n/a

  • Energy Cert

    n/a

  • Living

    4.73 x 2.95 ft Main level

    hardwood floor, Fireplace, W/O To Yard

  • Dining

    4.73 x 2.16 ft Main level

    hardwood floor, Open Concept

  • Kitchen

    3.84 x 2.9 ft Main level

    Eat-In Kitchen, Backsplash, O/Looks Dining

  • Primary

    4.45 x 2.87 ft 2nd level

    hardwood floor, Closet, Window

  • 2nd Br

    3.2 x 2.41 ft 2nd level

    hardwood floor, Closet, Window

  • 3rd Br

    4.27 x 3.02 ft 2nd level

    hardwood floor, O/Looks Backyard, Closet

  • Rec

    5.59 x 3.91 ft Lower level

    Laminate, Window

Thinking of Selling?

Find Out Your Home’s Value in Today’s Market!

No Email or Signup is required to view your home estimate.

estimate your home value

Contact Manoj Kukreja

Sales Representative,
Century 21 People’s Choice Realty Inc.,
Brokerage
(647) 576 - 2100

Manoj profile avatar

Estimated price

Date
Price
Change
2026-06-04
$504,148
0.51%

Mortgage Calculator

This data is for informational purposes only.

Mortgage Payment per month

Principal Amount

Interest

Total Payable

Amortization

Amortization

Closing Cost Calculator

This data is for informational purposes only.

Closing Cost Total for this property

Total Cash flow for purchasing this property

Down Payment(%)*
Additional information

Provincial Land Transfer Tax

Ontario Land Transfer Tax Rebate

Toronto Land Transfer Tax

Toronto Land Transfer Tax Rebate

PST on CMHC Insurance Premium

Lawyer Fees

$2,825

Government Registration Fee's

$164

Title Insurance

Closing Cost Total

Total Cash flow for purchasing this property

Provincial Land Transfer Tax

Ontario Land Transfer Tax Rebate

Toronto Land Transfer Tax

Toronto Land Transfer Tax Rebate

PST on CMHC Insurance Premium

Lawyer Fees

$2,825

Government Registarion Fee's

$164

Title Insurance

Down Payment(%)*

* A down payment of less than 20% is permitted only for first-time home buyers purchasing their principal residence. The minimum down payment required is 5% for the portion of the purchase price up to $500,000, and 10% for the portion between $500,000 and $1,500,000. For properties priced over $1,500,000, a minimum down payment of 20% is required.

Thinking of Selling?

Find Out Your Home’s Value in Today’s Market!

No Email or Signup is required to view your home estimate.

estimate your home value

Contact Manoj Kukreja

Sales Representative, Century 21 People’s Choice Realty Inc., Brokerage
(647) 576 - 2100

Manoj profile avatar

Recent Sold Listings in West Shore, Pickering

Popular Cities